Save
Ask
Tour
Hide
Share
$1,750,000
New Listing

75073 Spyglass Drive
Indian Wells, CA 92210

For Sale|Single Family Residence|Active
4
Beds
5
Total Baths
2
Full Baths
3
Partial Baths
3,471
SqFt
$504
/SqFt
1991
Built
Subdivision:
Desert Horizons C.C.
County:
Riverside
Listed by Barbara Grant of Equity Union [email protected]

Due to the health concerns created by Coronavirus we are offering personal 1-1 online video walkthough tours where possible.
Call Now: (310) 963-1459
Is this the listing for you? We can help make it yours.
(310) 963-1459
75073 Spyglass Drive75073 Spyglass Drive75073 Spyglass Drive75073 Spyglass Drive
Save
Ask
Tour
Hide
Share

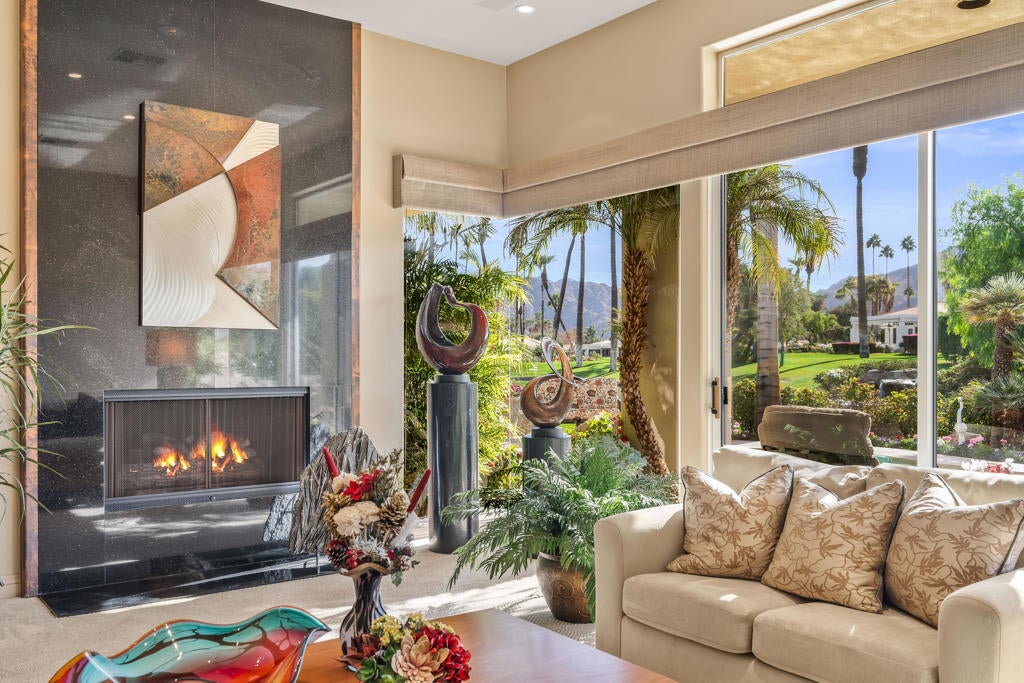
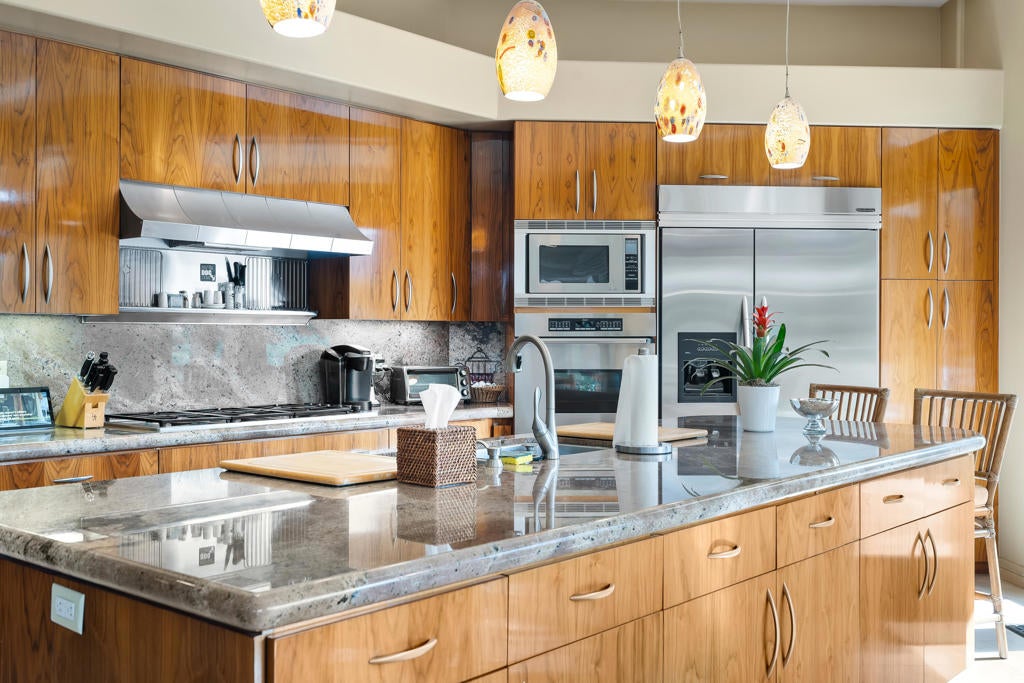
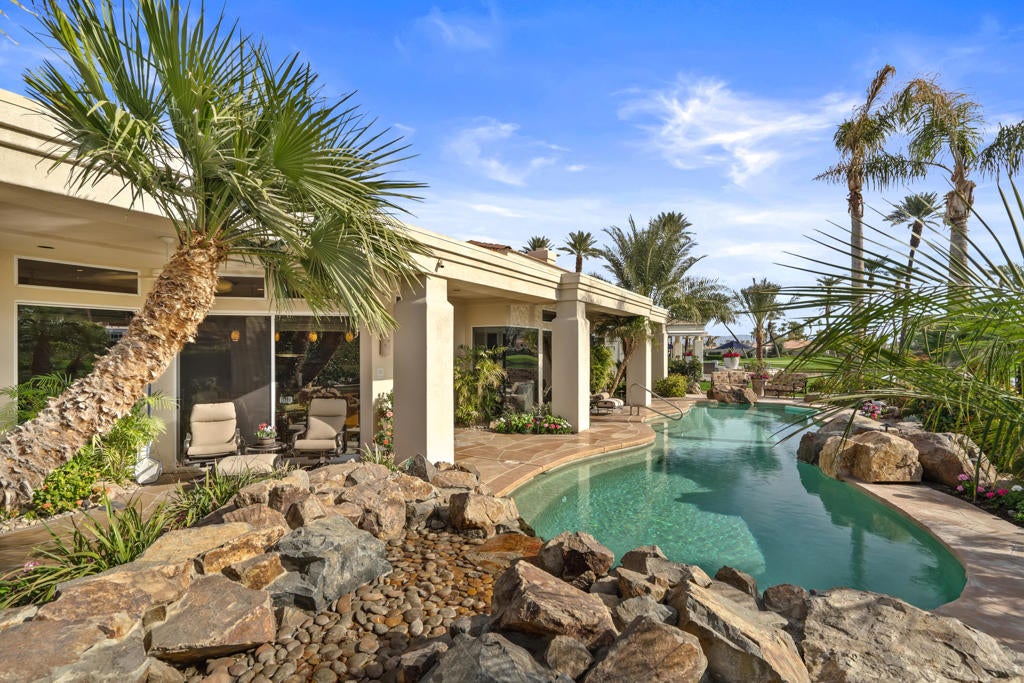
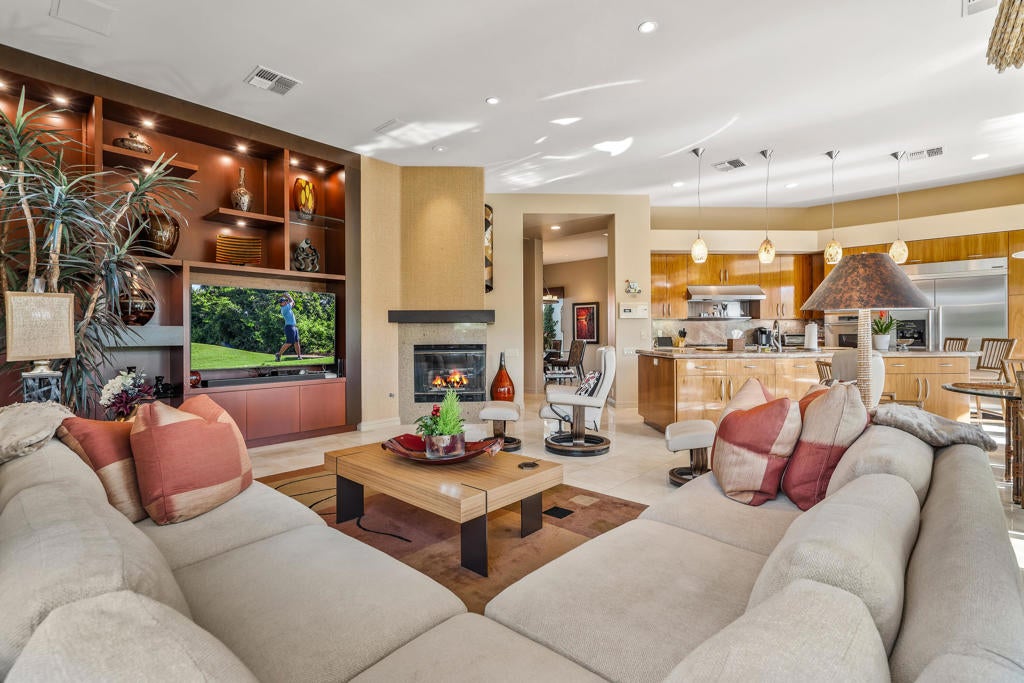
A beautiful home on a fabulous expansive south facing lot with endless views of the Santa Rosa Mountains, a lake, a waterfall and a private pool and spa. This rarely marketed Riviera floor plan offers 4 bedrooms (including a freestanding casita being used as an office) and 4.5 baths and 3 fireplaces. Enter the front courtyard through double, cut glass, doors and you are welcomed by a lovely water feature. The Riviera floor plan offers a formal living room, formal dining room, separate family room and an eat-in gourmet kitchen with island bar. This special home has upgraded finishes including granite counter tops, designer grade appliances, including an expanded primary bedroom suite closet to die for!. You will want to see this beautiful home in an outstanding Indian Wells location. Home is being offered partially furnished and some of the furnishings in the photos have been removed. Shown by appointment only.

Save
Ask
Tour
Hide
Share
Listing Snapshot
Price 
$1,750,000
Days On Site 
0 Days
Bedrooms 
4
Inside Area (SqFt) 
3,471 sqft
Total Baths 
5
Full Baths 
2
Partial Baths 
3
Lot Size 
0.3027 Acres
Year Built 
1991
MLS® Number 
219154537DA
Status 
Active
Property Tax 
N/A
HOA/Condo/Coop Fees 
$2,210 monthly
Sq Ft Source 
Assessor
Friends & Family
Recent Activity
7 hours agoListing updated with changes from the MLS®
14 hours agoListing first seen on site
General Features
Acres 
0.3027
Attached Garage 
Yes
Disclosures 
CovenantsRestrictionsDisclosureHoaDisclosure
Foundation 
Slab
Garage 
Yes
Garage Spaces 
2
Land Lease 
No
Levels 
One
Number Of Stories 
1
Parking 
AttachedDrivewayGarageGolf Cart GarageGarage Door Opener
Parking Spaces 
2
Property Condition 
Updated/Remodeled
Property Sub Type 
Single Family Residence
Security 
Gated Community24 Hour Security
Special Circumstances 
Standard
Interior Features
Appliances 
DishwasherGas CooktopDisposalGas Water HeaterMicrowaveRefrigeratorRange HoodTankless Water Heater
Cooling 
Central AirZoned
Fireplace 
Yes
Fireplace Features 
Family RoomGasLiving RoomMaster Bedroom
Flooring 
CarpetTile
Furnished 
Partially
Heating 
Forced AirFireplace(s)Natural GasZoned
Interior 
Wet BarBreakfast BarHigh CeilingsOpen FloorplanWalk-In Closet(s)Master Downstairs
Laundry Features 
Laundry Room
Spa 
Yes
Window Features 
Blinds
Bathroom 
Dining Room 
Family Room 
GuestQuarters 
Kitchen 
Features - Granite Counters, Kitchen Island
Living Room 
Master Bedroom 
Other 
Features - Walk-In Closet(s)
Utility Room 
Save
Ask
Tour
Hide
Share
Exterior Features
Construction Details 
Stucco
Lot Features 
Back YardFront YardLandscaped
Other Structures 
Guest House
Patio And Porch 
Wrap Around
Pool Features 
PrivateElectric HeatIn Ground
Private Pool 
Yes
Roof 
ElastomericTile
Spa 
Yes
Spa Features 
HeatedIn GroundPrivate
View 
LakeMountain(s)PanoramicPool
Waterview 
LakeMountain(s)PanoramicPool
Windows/Doors 
Blinds
Community Features
Association Amenities 
ClubhouseFitness CenterGame RoomInsuranceSecurityTennis Court(s)
Association Fee 
$1835.0
Association Fee Frequency 
Monthly
Additional Association Fee 
$375.0
Additional Association Fee Frequency 
Monthly
Community Features 
GolfGated
MLS Area 
325 - Indian Wells
Financing Terms Available 
Cash


This information is for your personal, non-commercial use and may not be used for any purpose other than to identify prospective properties you may be interested in purchasing. The display of MLS data is usually deemed reliable but is NOT guaranteed accurate by the MLS. Buyers are responsible for verifying the accuracy of all information and should investigate the data themselves or retain appropriate professionals. Information from sources other than the Listing Agent may have been included in the MLS data. Unless otherwise specified in writing, the Broker/Agent has not and will not verify any information obtained from other sources. The Broker/Agent providing the information contained herein may or may not have been the Listing and/or Selling Agent.

Neighborhood & Commute
Source: Walkscore
Save
Ask
Tour
Hide
Share